01
CAD Drafting & Architectural Drawings
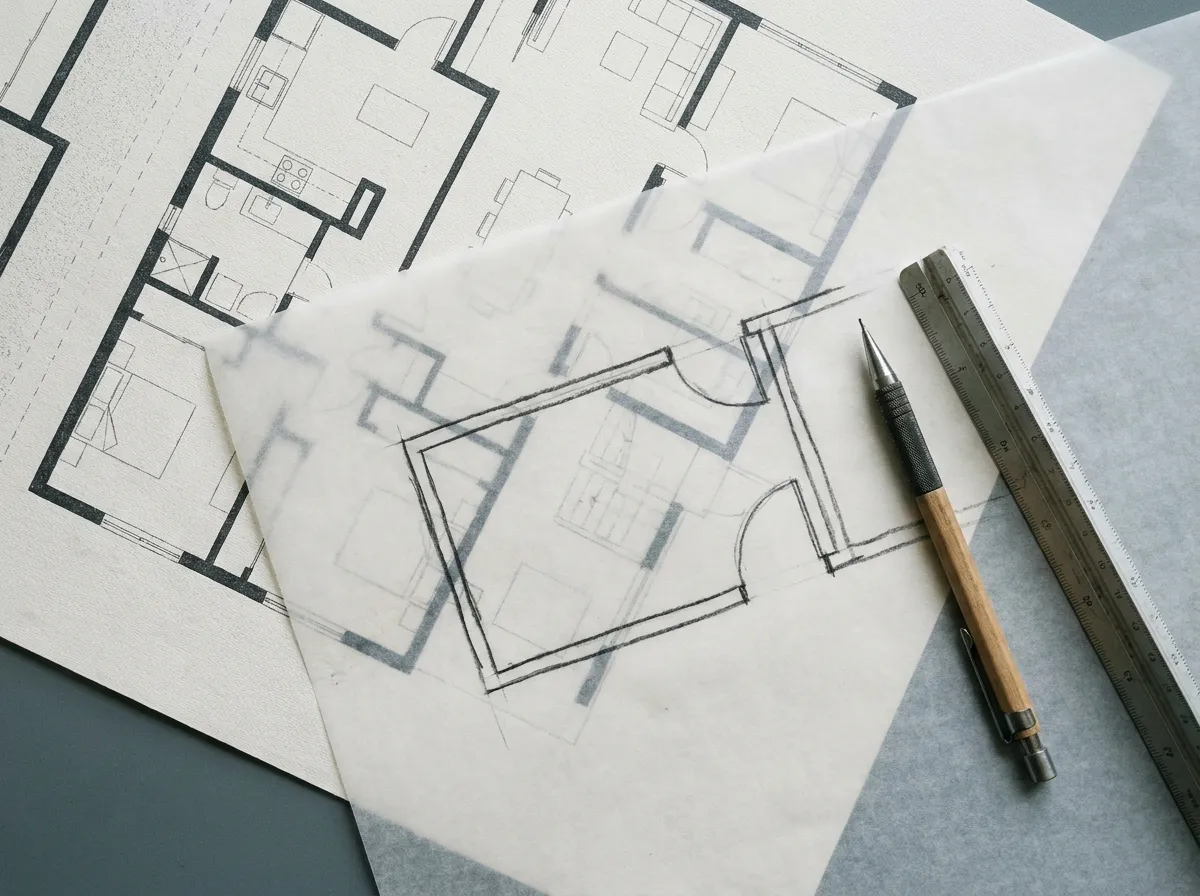
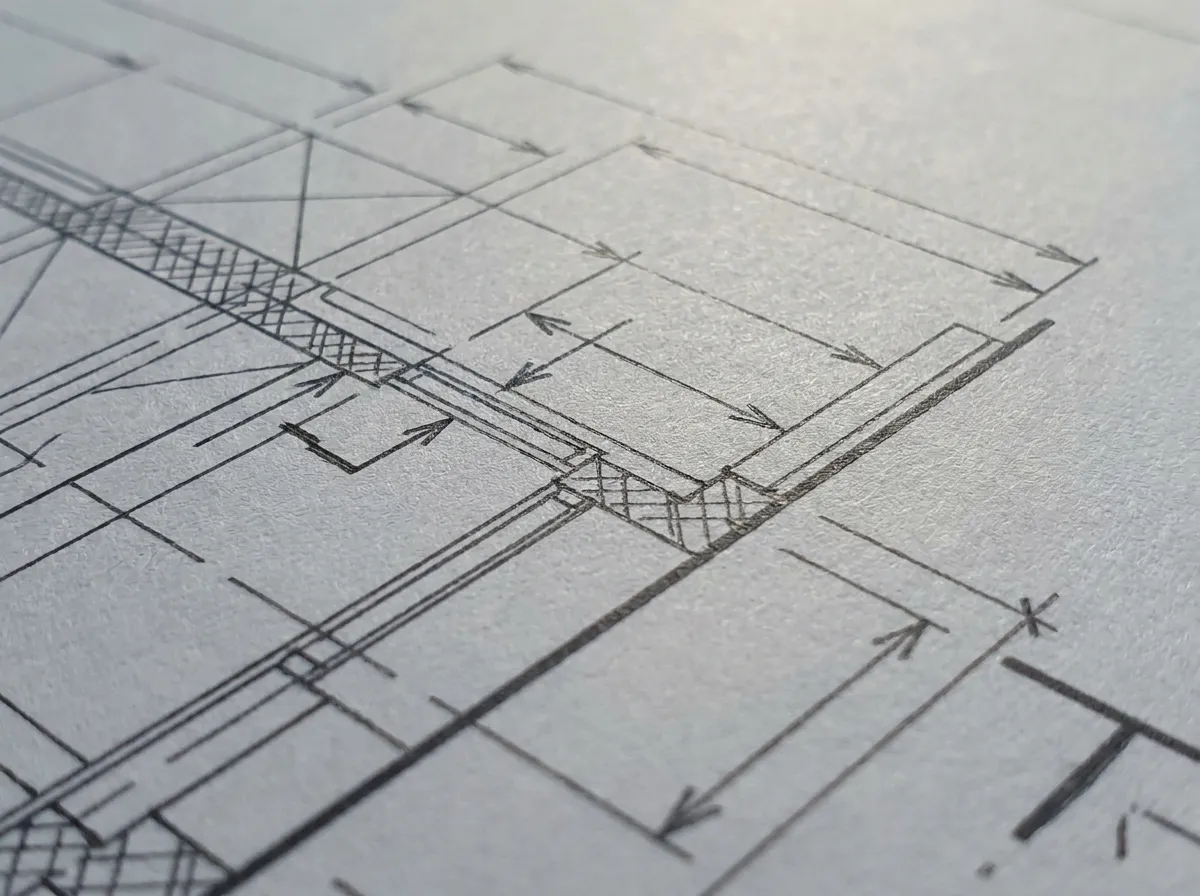
Precise 2D sets produced from your concept sketches, site measurements or existing PDFs. Every sheet is drawn in your title block, on your layer standard, with your dimension styles — then checked by a second pair of eyes before it leaves.
Includes
- Floor plans, existing and proposed
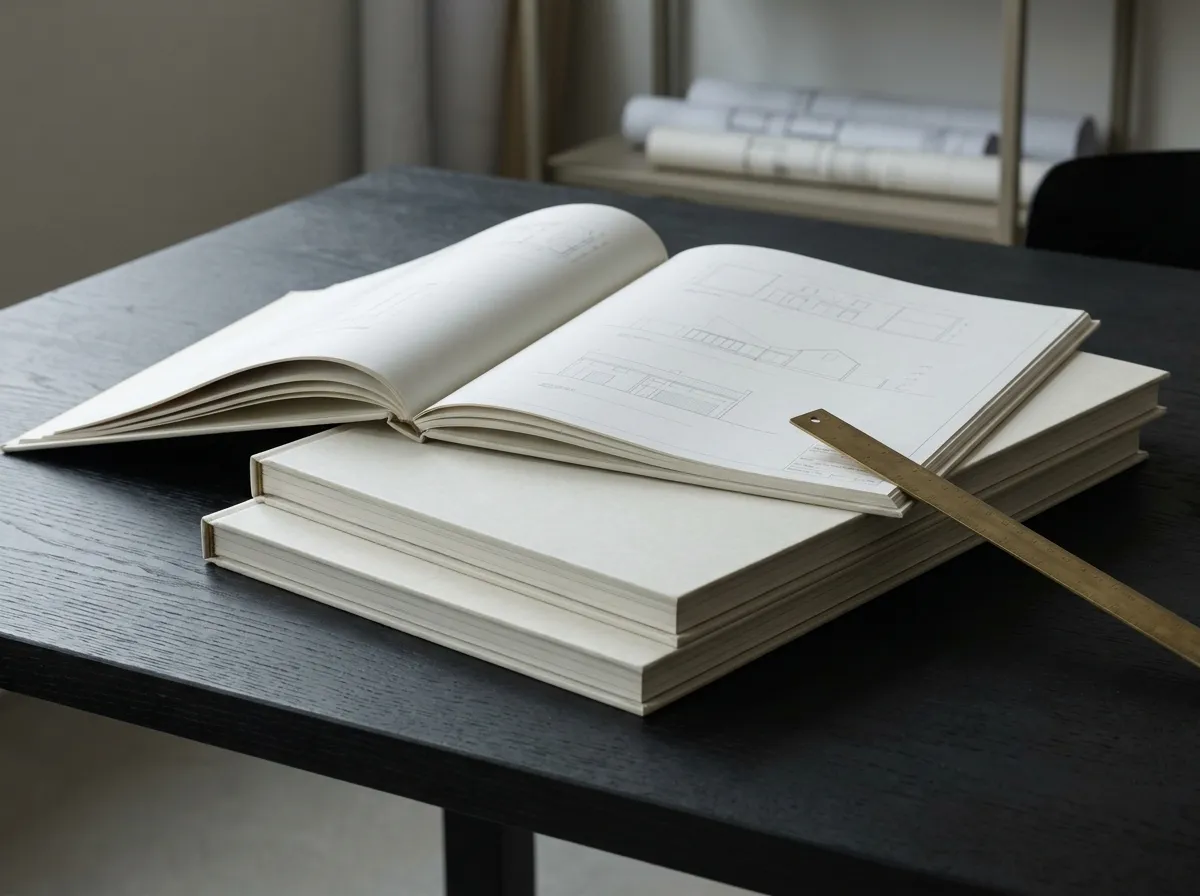
- Architectural elevations and sections
- Reflected ceiling plans
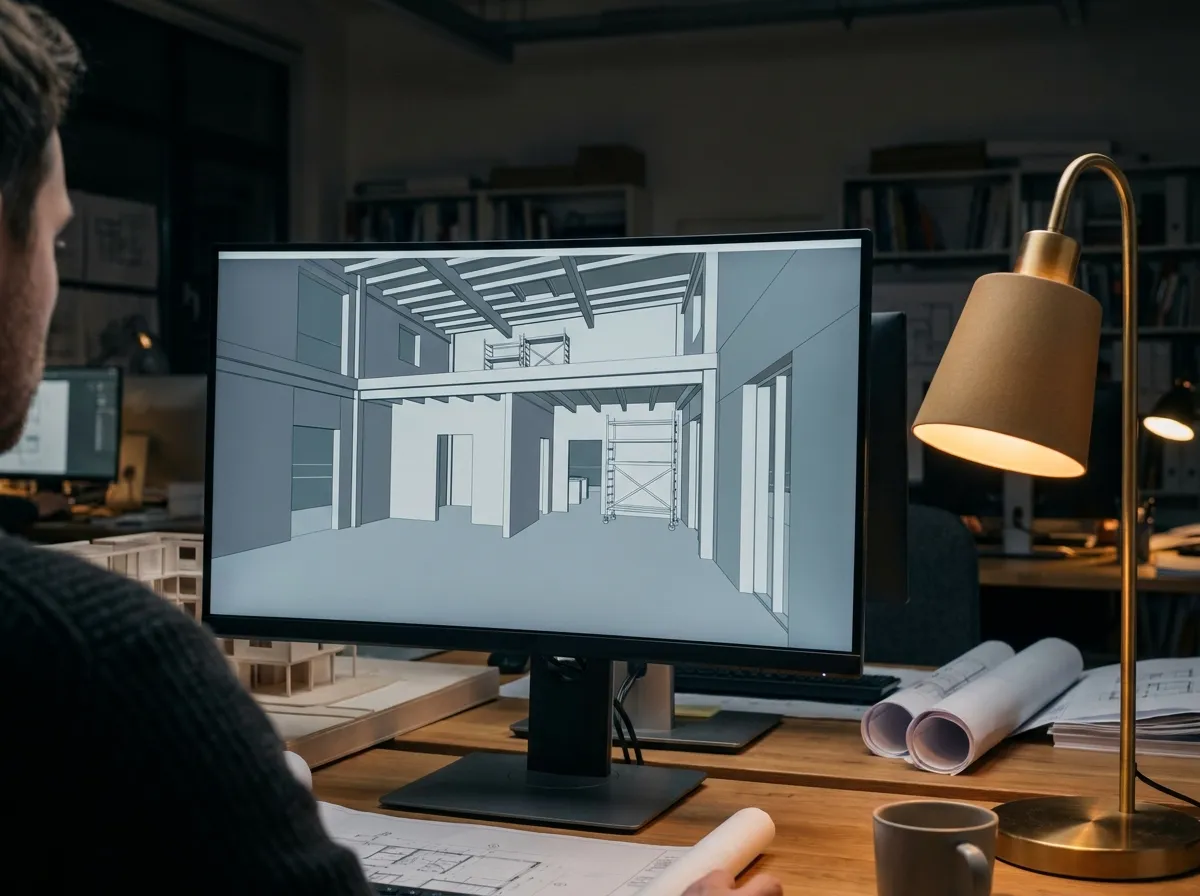
- As-built drawings from your measurements
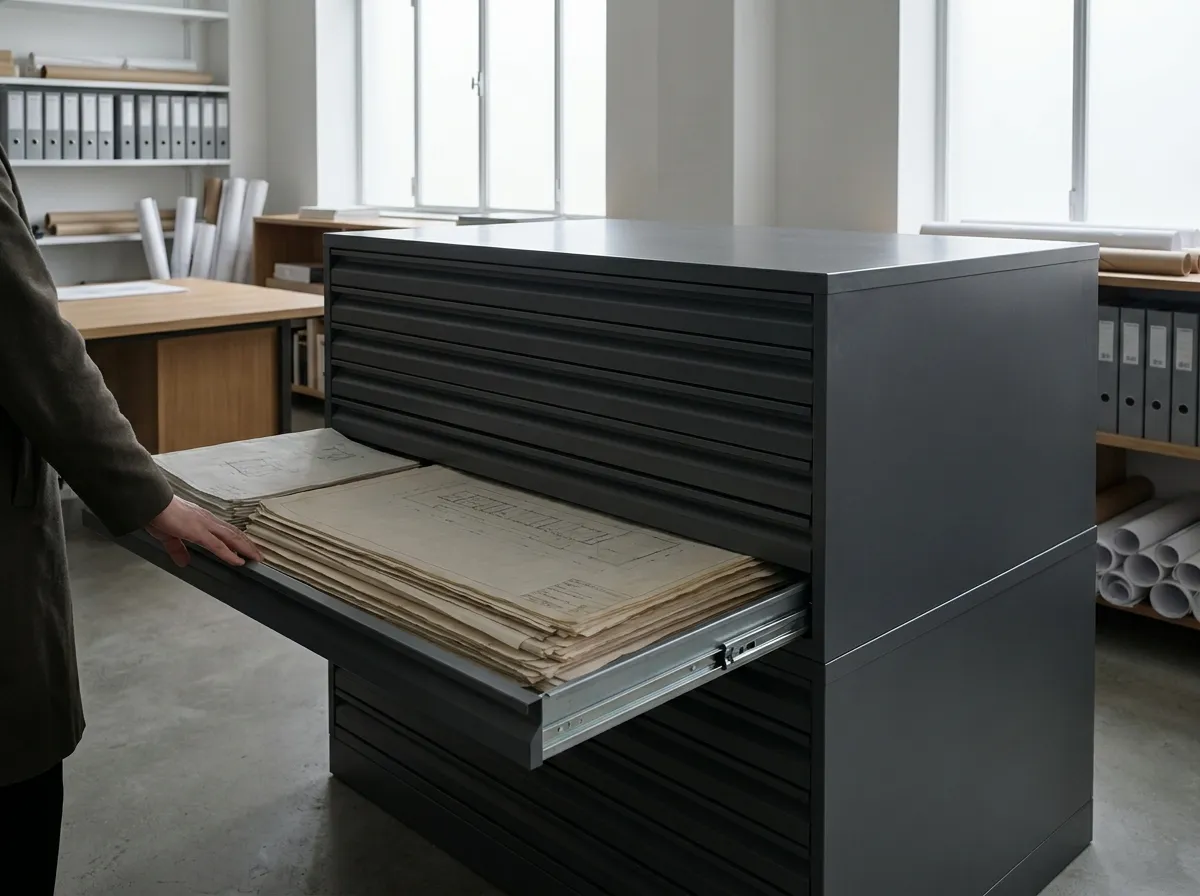
- Redrafting and cleanup of existing sheets
- Drawing revisions and markups
- CAD setup to your template and standards
Formats
DWG, DXF, PDF. Native files, layered and named to your convention.