/01 CAD Drafting & Architectural DrawingsFull sets in your title block and layers. /02 Interior Technical DocumentationThe package a contractor can build from. /03 Commercial & Retail Fit-Out DocumentationRollout-ready sets, store after store. /04 MEP Drafting & Coordination SupportServices drafted and coordinated against the architectural set. +2 And 2 more.See everything we can take off your desk.
All servicesSix ways to clear your drawing board.
All work

Residential · 5 images

Penthouse Collection

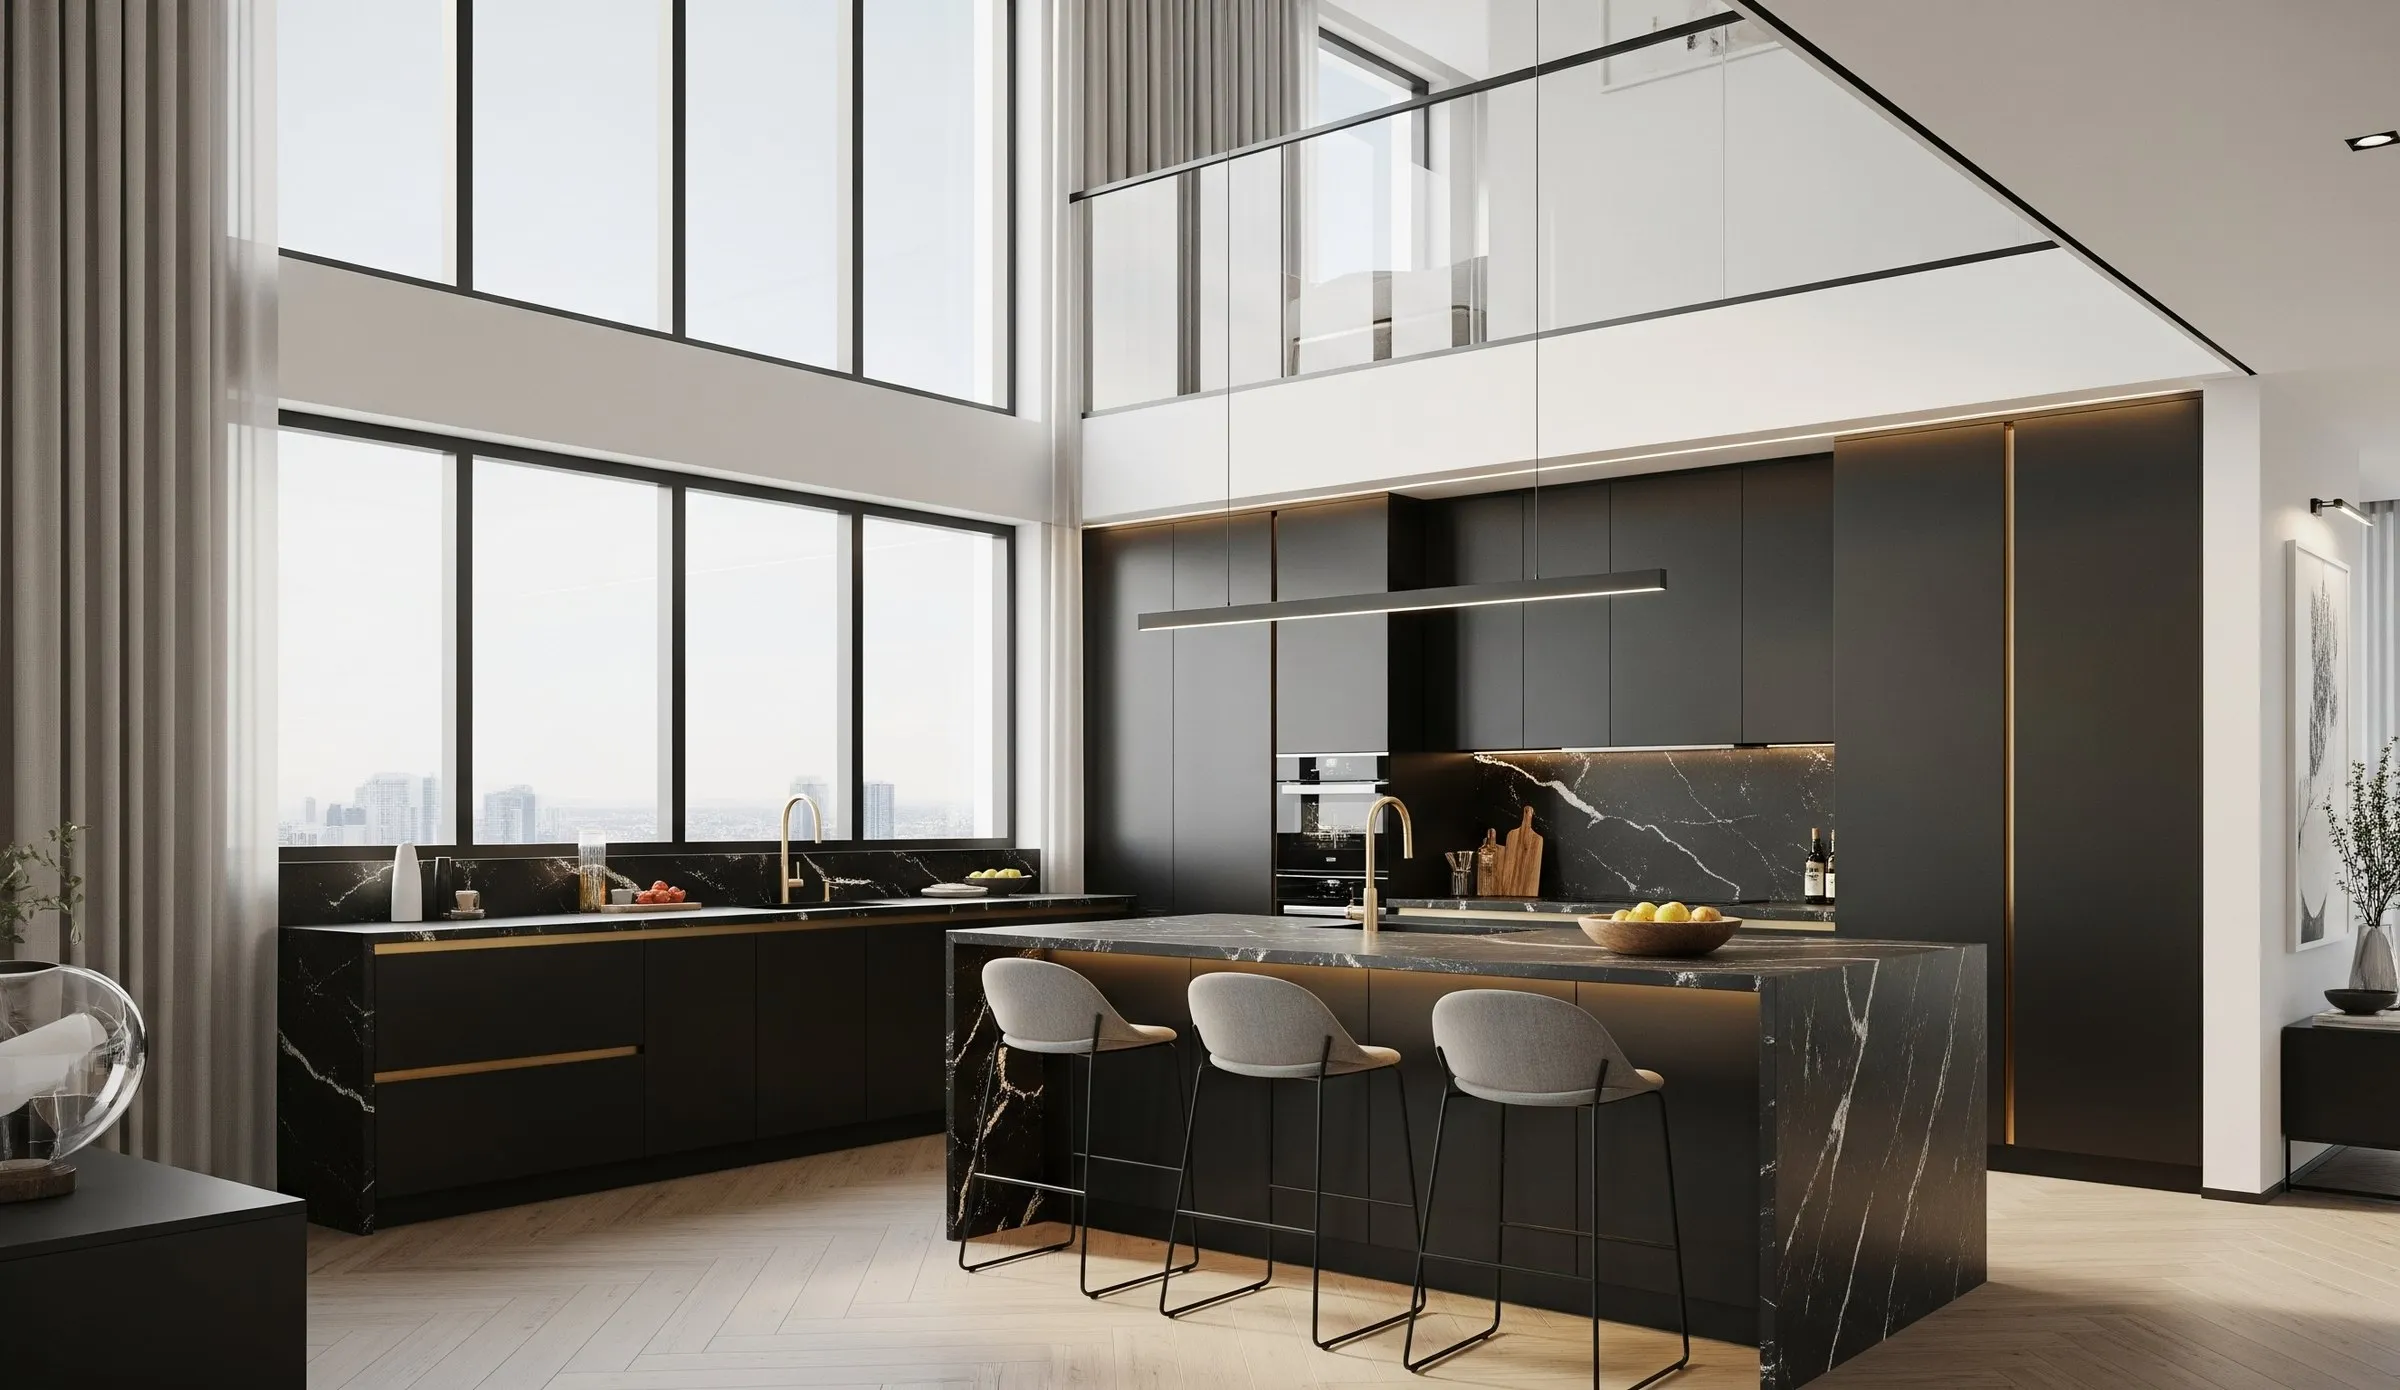
High-floor living in warm timber, marble and low evening light — kitchen, bedrooms, living and bath.

Sheet
W-04
Category
Residential
Service
3D Rendering
Client
Under NDA
Formats
JPG · up to 4K
Luxury penthouse kitchen
Fig. 01 — Luxury penthouse kitchen

About this set

The stills in this set share one palette and one quality of light, so they can sit together on a single presentation board. Each is framed at a natural eye height, with furniture and finishes modelled to real dimensions.

Delivered

5 interior stills

Brief a set like this
Next project Outdoor Living
Outdoor

01 / 01